Home Types · Kansas City
Ranch vs. Reverse 1.5 Homes in Kansas City: Which Floor Plan Fits You?
By Nick Massa · Published May 20, 2026 · Updated July 30, 2026 · 7 min read
Relocating to Kansas City and confused by "reverse 1.5-story" in the listings? It is a KC-regional plan type — basically a ranch with its extra bedrooms downstairs on a walkout. Here is how it compares to a true ranch, what each costs, who each fits, and real KC homes selling right now.
- Villas
- Floor plans
- Ranch homes
The short version
If you're moving to Kansas City, there's a floor-plan term in almost every listing here that you probably never saw in your last market: the reverse 1.5-story. Buyers relocating from Texas, California, or the coasts read it and have no idea what they're looking at — then they see a ranch two doors down at a similar price and can't tell which one actually fits how they live.
I walk these new-construction neighborhoods every week, and this is the question I get more than almost any other. The whole decision really comes down to one thing: do you want everyone on one floor, or main-floor living for you and private space downstairs for everyone else?
Here's the honest breakdown, based on homes and communities actively selling in Kansas City right now — because our market builds differently than most.

What Is a Reverse 1.5-Story Home?
A reverse 1.5-story home puts your primary suite and all your main living — kitchen, great room, laundry, and usually one more bedroom or office — on the main floor. Then it flips the rest of the house downstairs instead of up. The secondary bedrooms and a second living space sit on a finished lower level.
The simplest way to think about it: it's a ranch with its second story built below instead of above. A normal 1.5-story puts a partial upper floor over the main level; a reverse takes that half-story and puts it underneath.
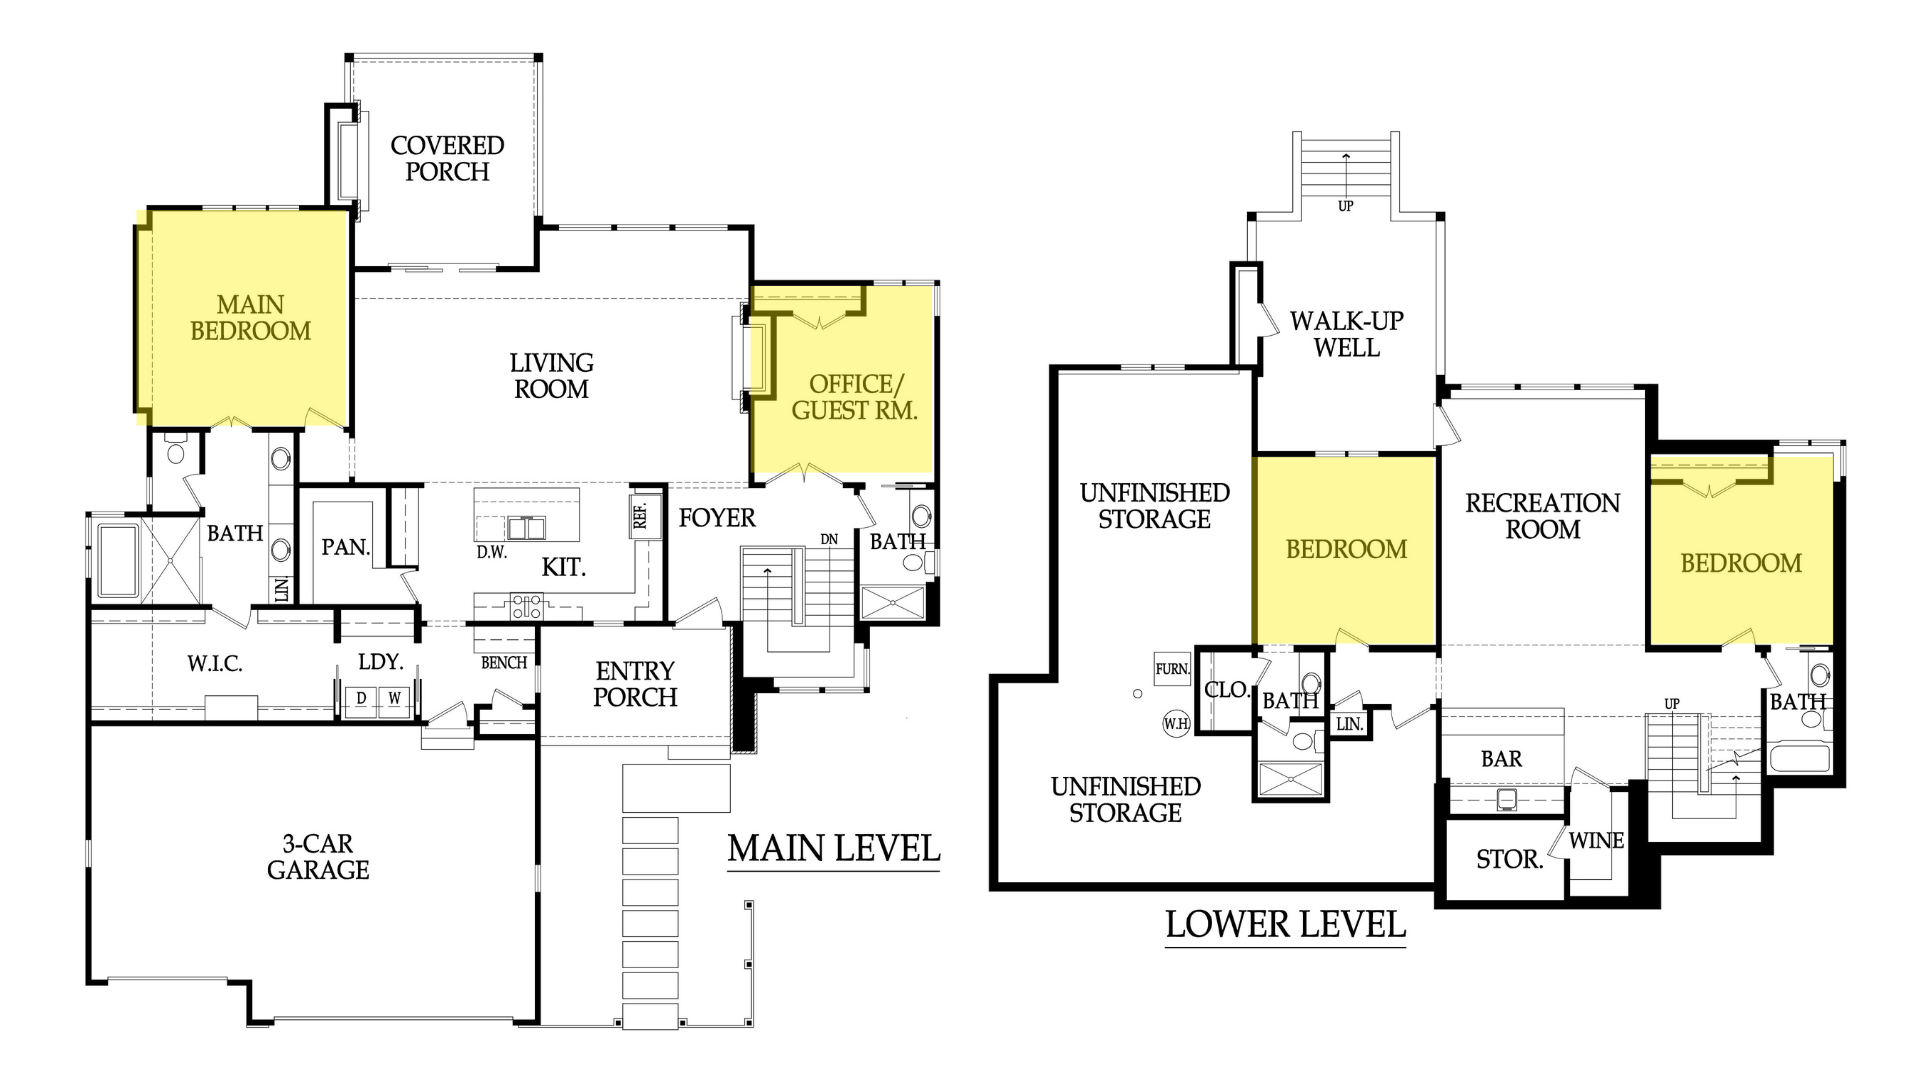
Here's why Kansas City loves them: reverse plans are almost always built on a walkout or daylight lot. So instead of a dark, boxed-in basement, that lower level gets full windows, natural light, and a door straight out to the backyard. It lives like a true second floor of the home — rec room, wet bar, guest suites — and sometimes gives you two outdoor living spaces, one off each level.
You get single-level living for yourself, plus a whole extra floor of finished space you actually want to spend time in. Doyle Construction is building this style right now in Chapel Hill out in south Overland Park.
What Is a Ranch Home in Kansas City?
A ranch is exactly what it sounds like: true one-level living, no stairs required. Kitchen, great room, primary suite, and the bedrooms all on the main floor. Everything you need day to day on a single level.
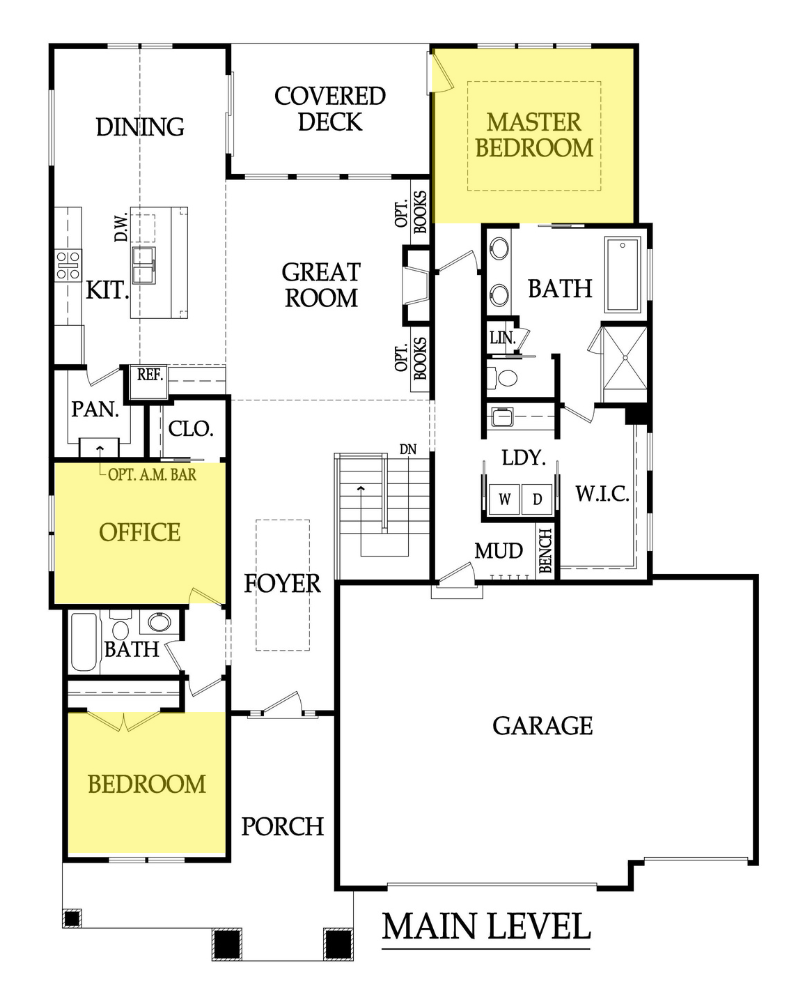
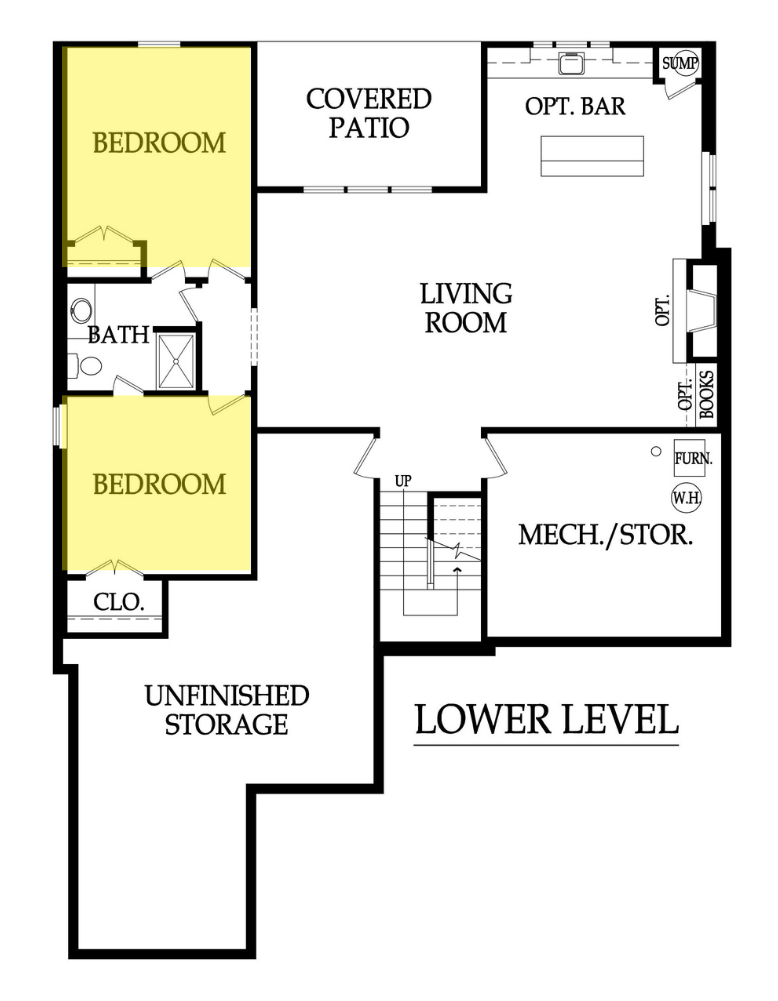
Most new ranches here still come with a basement underneath, even if it's left unfinished. A handful of builders are starting to go slab-only, but usually only at lower price points — think the $400,000s and below. Leaving the basement unfinished is how a lot of buyers keep the price down now and add space later.
One term that trips people up: when a ranch does get its basement finished, a lot of us around here call that a ranch-reverse — still a ranch at heart, because all your everyday bedrooms are on the main floor — it just has the finished lower level a reverse would have. Don't confuse it with a true reverse 1.5, where the secondary bedrooms only exist because the basement is finished.
The 5 Tradeoffs That Actually Matter
Both plans give you main-level living, and both work well long-term. The real differences show up in five places when you're standing in the model:
- Where the bedrooms live. A ranch usually gives you three bedrooms on the main floor. A reverse usually puts just two up — the primary and a guest room or office — and sends the rest downstairs.
- Whether the basement finish is optional. A ranch can be built with the basement left unfinished and you still have every bedroom you need. A reverse depends on that finished lower level; with a reverse, you're buying the finish, not deferring it.
- The lot it needs. A reverse really wants a walkout or daylight lot so the lower level gets light and backyard access. On a flat lot, a reverse's downstairs feels a lot more like a basement. A ranch is happy on a flatter, simpler lot.
- Price per square foot. A ranch spreads all its living across one big main level, which means a larger foundation and roof for the finished square footage, so cost per square foot tends to run higher. A reverse stacks finished space over that same footprint.
- How the sleeping space splits up. Ranch keeps every bedroom on one floor. Reverse puts the primary on the main level and the rest on their own private level below.
So it comes back to that one question: everyone on one floor, or a split with private space downstairs?
Which One Fits Your Life?
Four ways these plans actually get used. Here is how it usually shakes out:
- All the bedrooms on one level. A ranch puts the secondary bedrooms on the same floor as the primary, so nobody is up or down a flight at night. A reverse separates them, which is what you want if you would rather have sleeping space on two different levels.
- Daily living without stairs. Both plans keep the everyday routine on the main floor, which is the whole point of each. A ranch, or a maintenance-provided ranch villa, is the simplest version of that; a reverse keeps the same main-floor routine and adds a lower level for guests. If low maintenance is the priority, look at our maintenance provided villas guide.
- Room to host. The reverse wins here. A finished lower level on a walkout, with a wet bar, rec room, and patio out the back, is purpose-built for hosting, and it keeps the noise a floor away from where you sleep.
- A private suite under the same roof. The reverse again. The lower level works as a near-private suite: bedroom, bathroom, living space, and its own walkout entrance.
Cost and Space, Side by Side
A few money dynamics worth understanding before you fall in love with a model:
- Ranches carry a bigger footprint for the finished space you see. All that main-level living needs a larger foundation and roof, so the cost per finished square foot tends to run higher than a plan that stacks space.
- A reverse gets you more finished square footage per dollar. You're finishing space over a footprint you already paid to dig, so those downstairs square feet come cheaper than adding them up top — as long as you want the lower-level layout.
- With a ranch, the finished basement is a lever you control. Leave it unfinished to hit a lower price today, or finish it later when you're ready. With a reverse, that finish is already in the price.
- The lot changes everything. A walkout or daylight lot usually carries a premium over a flat lot, but it's what makes that lower level livable. Choosing the wrong lot for the plan is one of the most expensive mistakes we see.
Not Sure Which Plan Fits? Let's Figure It Out.
The plans look similar on paper and completely different once you're standing in them. The right call depends on your lot, your budget, who lives with you, and how you actually use your space day to day.
That's the part I do all week. Tell me your budget, your must-haves, and who's living in the home, and I'll send you the specific ranch and reverse plans selling right now that fit — and walk the best ones with you. As for how buyer representation works and who covers it, that's set in a written agreement and often handled through a negotiated builder or seller concession at closing. I'll walk you through exactly how it works for your situation.
Call, text, or email anytime, or start here. We work with 100+ builders and 40+ new-home communities across Kansas City. Want to see who builds these plans? Start with the 17 biggest home builders in Kansas City.
Common questions
What is the difference between a ranch and a reverse 1.5 story?
A ranch usually has three bedrooms on the main level and an optional (often unfinished) basement. A reverse 1.5 has two bedrooms up and relies on a finished lower level for the rest. Both keep your everyday living on the main floor.
Is a reverse 1.5 just a ranch with a finished basement?
Close, but not quite. A reverse is designed around the lower level; its secondary bedrooms only exist because that level is finished. A ranch with a finished basement is what we call a ranch-reverse.
Do I need a walkout or daylight lot for a reverse 1.5?
Not required, but strongly recommended. The walkout is what turns the lower level from a basement into real, light-filled living space with backyard access.
Which is cheaper per square foot?
Generally the reverse, because it stacks finished space over a footprint you have already paid to build. A ranch spreads everything across one level, so the main-level square footage tends to cost more to build.
Which is better for aging in place?
Both are excellent since your daily life stays on the main floor. A ranch (or ranch villa) is the simplest. A reverse works well too; just make sure the main level has everything you need without going downstairs.
About the author
Nick Massa
I'm Nick Massa. Kansas City new construction is my specialty — custom builds, homes under construction, and finished new homes.
I've documented communities and builders on YouTube for years, and built this platform so buyers get real comparisons instead of twenty open tabs.
When you're ready to go from researching to deciding, one conversation gets you a clear read and a plan — even if the plan is to wait.
Weighing a few options?
Tell me which communities or builders you're weighing and I'll give you a straight read on how they compare for your situation.